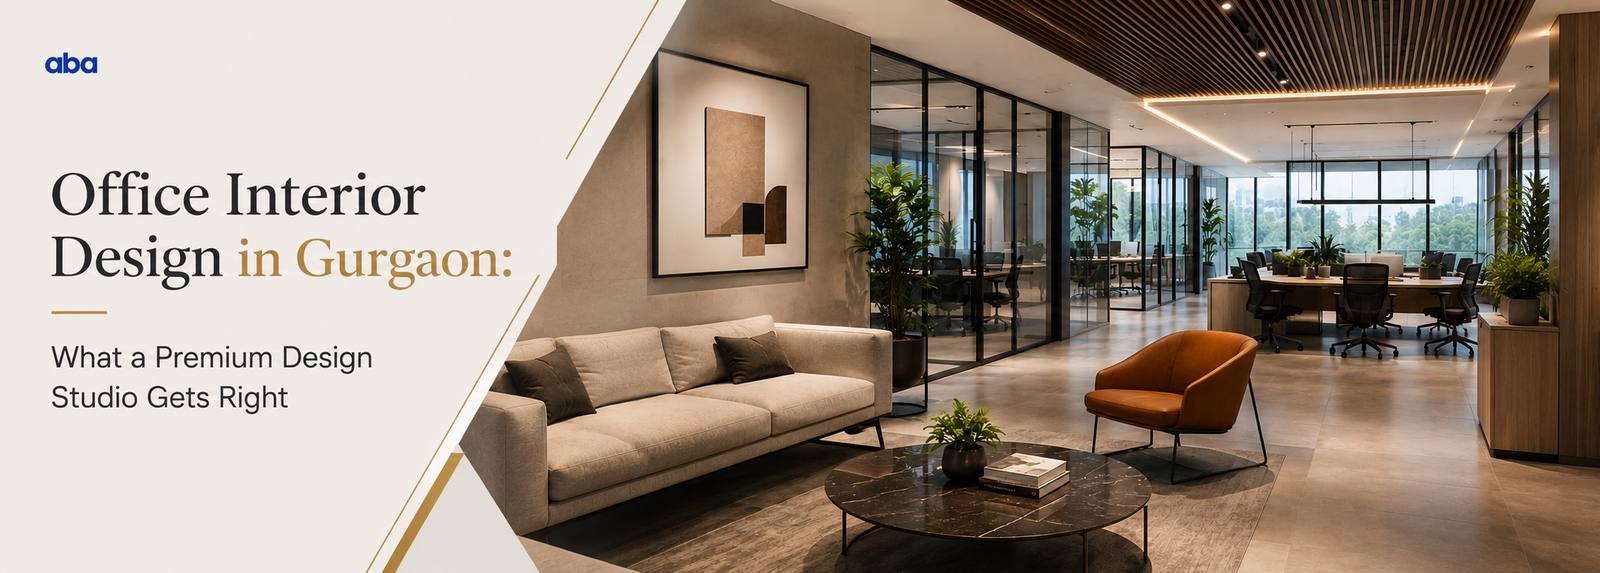
Office Interior Design in Gurgaon: What a Premium Design Studio Gets Right
Let me tell you something I’ve noticed after working on commercial spaces across Gurgaon for years.
When a business moves into a new office and the design isn’t working really isn’t working you can see it in the people. Teams sit hunched at poorly positioned workstations. Meeting rooms are always either too large or too small for the conversations actually happening in them. The acoustics are so bad that people have started taking calls in stairwells. The kitchen area, which was supposed to be a “collaboration zone,” stands mostly empty because it was put in the wrong place.
None of this is about taste. It’s about thinking.
And that’s precisely what separates a truly premium office interior design company from one that simply applies a coat of design on top of a standard fit-out. The difference isn’t in the materials though materials matter. It isn’t in the visual concept though that matters too. It’s in how deeply the design team understands the way your business actually works before they pick up a pencil.
This piece is for business owners, HR leaders, and founders in Gurgaon who are planning an office fit-out or refurbishment and want to understand what to look for and what to avoid.
When a business moves into a new office and the design isn’t working really isn’t working you can see it in the people. Teams sit hunched at poorly positioned workstations. Meeting rooms are always either too large or too small for the conversations actually happening in them. The acoustics are so bad that people have started taking calls in stairwells. The kitchen area, which was supposed to be a “collaboration zone,” stands mostly empty because it was put in the wrong place.
None of this is about taste. It’s about thinking.
And that’s precisely what separates a truly premium office interior design company from one that simply applies a coat of design on top of a standard fit-out. The difference isn’t in the materials though materials matter. It isn’t in the visual concept though that matters too. It’s in how deeply the design team understands the way your business actually works before they pick up a pencil.
This piece is for business owners, HR leaders, and founders in Gurgaon who are planning an office fit-out or refurbishment and want to understand what to look for and what to avoid.
Why Your Office Design Is a Business Decision, Not Just an Aesthetic One
Before we get into what premium interior design firms in Gurgaon do differently, it’s worth establishing something that often gets lost in these conversations: your office is one of the most consequential business decisions you make.
It shapes how your team feels coming to work every morning. It communicates loudly and clearly who you are to every client, candidate, and partner who walks through the door. It determines, more than most leaders realize, how well people actually collaborate, focus, and perform.
Research on workplace design consistently shows that thoughtfully designed offices improve employee retention, reduce absenteeism, and increase measurable productivity. A 2024 Leesman workplace effectiveness study found that employees in well-designed offices report 18% higher job satisfaction than those in poorly designed ones. In Gurgaon’s competitive talent market where good people have options that number is not trivial.
The problem is that most office fit-outs in Gurgaon are not designed from this starting point. They’re designed from a budget and a deadline. Which means the important questions never get asked.
A premium office interior design company asks the important questions first.
It shapes how your team feels coming to work every morning. It communicates loudly and clearly who you are to every client, candidate, and partner who walks through the door. It determines, more than most leaders realize, how well people actually collaborate, focus, and perform.
Research on workplace design consistently shows that thoughtfully designed offices improve employee retention, reduce absenteeism, and increase measurable productivity. A 2024 Leesman workplace effectiveness study found that employees in well-designed offices report 18% higher job satisfaction than those in poorly designed ones. In Gurgaon’s competitive talent market where good people have options that number is not trivial.
The problem is that most office fit-outs in Gurgaon are not designed from this starting point. They’re designed from a budget and a deadline. Which means the important questions never get asked.
A premium office interior design company asks the important questions first.
What Premium Interior Design Firms in Gurgaon Do Differently
1. They Start With a Workplace Audit, Not a Mood Board
Here’s how a less rigorous design process typically begins: a client says they want a modern, open-plan office with a vibrant look. The designer puts together some mood boards and 3D renders, the client approves a direction, and the fit-out proceeds.
Here’s how a more rigorous one begins: the design team spends time with department heads, observes how different teams actually use their current space, maps the movement patterns and informal communication flows that make the business function, and identifies the friction points that the current layout is creating.
They ask: How often does your sales team need quiet, uninterrupted focus time versus collaborative discussion? Do your client-facing teams need spaces that project authority and calm, or energy and innovation? How does your leadership style affect the spatial hierarchy you want or don’t want between executive and general areas?
Only after this diagnostic work does the design process begin. And because it begins from an informed position, the solution fits the organization rather than the organization having to adapt to the solution.
At Arch Blue Atelier, this discovery phase is not optional. It’s where the work actually begins.
Here’s how a less rigorous design process typically begins: a client says they want a modern, open-plan office with a vibrant look. The designer puts together some mood boards and 3D renders, the client approves a direction, and the fit-out proceeds.
Here’s how a more rigorous one begins: the design team spends time with department heads, observes how different teams actually use their current space, maps the movement patterns and informal communication flows that make the business function, and identifies the friction points that the current layout is creating.
They ask: How often does your sales team need quiet, uninterrupted focus time versus collaborative discussion? Do your client-facing teams need spaces that project authority and calm, or energy and innovation? How does your leadership style affect the spatial hierarchy you want or don’t want between executive and general areas?
Only after this diagnostic work does the design process begin. And because it begins from an informed position, the solution fits the organization rather than the organization having to adapt to the solution.
At Arch Blue Atelier, this discovery phase is not optional. It’s where the work actually begins.
2. They Design for Acoustic Intelligence
This one tends to surprise clients. Acoustics rarely come up in early conversations about office design; everyone’s talking about open-plan versus closed, standing desks versus fixed workstations, colour palettes and lighting.
But acoustic performance may be the single most important factor in whether a workspace actually functions for the people in it.
An open-plan office with no acoustic strategy is not a collaborative space. It’s a distraction engine. Research from the University of Sydney found that noise is the leading source of workplace dissatisfaction higher than temperature, lighting, or even layout. In an environment where your best people are trying to think, write, and create, unmanaged ambient noise is genuinely damaging to output quality.
Premium office interior design companies in Gurgaon address acoustics architecturally, not cosmetically. This means acoustic paneling integrated into ceiling and wall design so it doesn’t look bolted on. It means strategic zoning positioning noisy, high-energy collaboration zones away from deep-focus areas rather than adjacent to them. It means phone booths and concentration pods designed into the floor plan from the beginning rather than squeezed in as an afterthought.
Good acoustics are invisible. You only notice them when they’re absent.
This one tends to surprise clients. Acoustics rarely come up in early conversations about office design; everyone’s talking about open-plan versus closed, standing desks versus fixed workstations, colour palettes and lighting.
But acoustic performance may be the single most important factor in whether a workspace actually functions for the people in it.
An open-plan office with no acoustic strategy is not a collaborative space. It’s a distraction engine. Research from the University of Sydney found that noise is the leading source of workplace dissatisfaction higher than temperature, lighting, or even layout. In an environment where your best people are trying to think, write, and create, unmanaged ambient noise is genuinely damaging to output quality.
Premium office interior design companies in Gurgaon address acoustics architecturally, not cosmetically. This means acoustic paneling integrated into ceiling and wall design so it doesn’t look bolted on. It means strategic zoning positioning noisy, high-energy collaboration zones away from deep-focus areas rather than adjacent to them. It means phone booths and concentration pods designed into the floor plan from the beginning rather than squeezed in as an afterthought.
Good acoustics are invisible. You only notice them when they’re absent.
3. They Treat Brand Identity as a Spatial Experience
Your brand is not your logo on a wall. That sounds obvious, but walk through most commercial offices in Gurgaon and you’ll find exactly that: a logo applied to a reception wall, brand colors used on a feature partition, and beyond that, a space that could belong to any company in any industry.
Premium interior design firms in Gurgaon go much further. They ask: what does your brand actually feel like? What does it stand for, and how can physical space communicate that before anyone says a word?
For a law firm, this might mean materials and proportions that convey precision, stability, and trustworthiness rich textures, considered symmetry, restrained colour, excellent lighting of important surfaces. For a fintech startup, it might mean spatial energy and visual transparency, glass-fronted meeting rooms, a layout that encourages movement and interaction, materials that feel current and unencumbered by tradition.
These are not decorative choices. They are strategic ones. And they require an office interior design company with both the design vocabulary to execute them and the commercial intelligence to understand why they matter.
Premium interior design firms in Gurgaon go much further. They ask: what does your brand actually feel like? What does it stand for, and how can physical space communicate that before anyone says a word?
For a law firm, this might mean materials and proportions that convey precision, stability, and trustworthiness rich textures, considered symmetry, restrained colour, excellent lighting of important surfaces. For a fintech startup, it might mean spatial energy and visual transparency, glass-fronted meeting rooms, a layout that encourages movement and interaction, materials that feel current and unencumbered by tradition.
These are not decorative choices. They are strategic ones. And they require an office interior design company with both the design vocabulary to execute them and the commercial intelligence to understand why they matter.
4. They Get Lighting Right All Three Layers of It
Lighting is probably the most under-appreciated element of office interior design. Most fit-outs install ceiling grids of uniform fluorescent or LED panels and call it done. The result is a space that is adequately lit and utterly joyless.
Excellent office lighting requires thinking across three separate layers:
Ambient lightingthe general illumination of a space. This needs to be well-calibrated for the tasks being performed and the time of day, and in 2026, it should be tunable: warmer and softer in the morning to support natural circadian patterns, cooler and brighter in mid-afternoon.
Task lighting lighting designed for specific work surfaces. Workstations, meeting tables, reception counters, and kitchen areas all have different lighting requirements that a uniform ceiling grid cannot meet.
Accent lighting the layer that gives a space character. Highlighting architectural features, creating visual warmth in social areas, and directing attention to important moments in the space: the firm’s values wall, an art installation, the reception desk.
Premium interior design firms in Gurgaon design all three layers together as a unified system. It’s the difference between an office that feels flat and one that feels genuinely alive.
Excellent office lighting requires thinking across three separate layers:
Ambient lightingthe general illumination of a space. This needs to be well-calibrated for the tasks being performed and the time of day, and in 2026, it should be tunable: warmer and softer in the morning to support natural circadian patterns, cooler and brighter in mid-afternoon.
Task lighting lighting designed for specific work surfaces. Workstations, meeting tables, reception counters, and kitchen areas all have different lighting requirements that a uniform ceiling grid cannot meet.
Accent lighting the layer that gives a space character. Highlighting architectural features, creating visual warmth in social areas, and directing attention to important moments in the space: the firm’s values wall, an art installation, the reception desk.
Premium interior design firms in Gurgaon design all three layers together as a unified system. It’s the difference between an office that feels flat and one that feels genuinely alive.
5. They Build Flexibility Into the Floor Plan
Here’s something the last few years taught every business that hadn’t already learned it: the way your company uses its office space will change. Teams grow and shrink. Collaboration patterns shift. Hybrid work changes the ratio of focus work to meeting-based work in ways that are hard to predict.
Offices that were built for a fixed way of working become expensive liabilities when that way of working changes. Premium office interior design companies in Gurgaon design against this problem from the start.
Modular furniture systems that can be reconfigured rather than replaced. Moveable acoustic partitions that allow spaces to combine or subdivide without structural work. Infrastructure power, data, lighting are distributed throughout the floorplate rather than concentrated in fixed locations, so furniture can move without creating dead zones.
This kind of spatial intelligence costs the same to build as a rigid fit-out, sometimes less. But it extends the useful life of a fit-out enormously. And in Gurgaon’s commercial property market, where lease terms are long and early exit is expensive, that matters.
Offices that were built for a fixed way of working become expensive liabilities when that way of working changes. Premium office interior design companies in Gurgaon design against this problem from the start.
Modular furniture systems that can be reconfigured rather than replaced. Moveable acoustic partitions that allow spaces to combine or subdivide without structural work. Infrastructure power, data, lighting are distributed throughout the floorplate rather than concentrated in fixed locations, so furniture can move without creating dead zones.
This kind of spatial intelligence costs the same to build as a rigid fit-out, sometimes less. But it extends the useful life of a fit-out enormously. And in Gurgaon’s commercial property market, where lease terms are long and early exit is expensive, that matters.
6. Employee Wellbeing Isn’t a Feature It’s the Framework
The conversation around workplace wellbeing has matured significantly in Gurgaon’s corporate community over the past few years. It’s no longer enough to install a foosball table and a coffee machine and call it a wellbeing strategy.
Premium interior design firms in Gurgaon understand that genuine workplace wellbeing is built into the architecture of a space not layered on top of it.
This means natural light reaches as many workstations as possible, because access to daylight is one of the strongest predictors of employee satisfaction in office environments. It means planting and greenery integrated throughout the space, not concentrated in one Instagram-friendly corner. It means ergonomics considered at every workstation and meeting point. It means the pantry and social areas are positioned and designed to actually encourage people to step away from their screens and decompress.
It means, fundamentally, designing an office where people genuinely want to be.
In Gurgaon’s talent market where top candidates are choosing between companies with comparable compensation packages, your office environment is a recruitment and retention tool of real consequence.
Premium interior design firms in Gurgaon understand that genuine workplace wellbeing is built into the architecture of a space not layered on top of it.
This means natural light reaches as many workstations as possible, because access to daylight is one of the strongest predictors of employee satisfaction in office environments. It means planting and greenery integrated throughout the space, not concentrated in one Instagram-friendly corner. It means ergonomics considered at every workstation and meeting point. It means the pantry and social areas are positioned and designed to actually encourage people to step away from their screens and decompress.
It means, fundamentally, designing an office where people genuinely want to be.
In Gurgaon’s talent market where top candidates are choosing between companies with comparable compensation packages, your office environment is a recruitment and retention tool of real consequence.
7. They Coordinate Every Discipline, Not Just the Interiors
This is the operational detail that separates premium office interior design companies from less experienced ones, and it’s worth understanding clearly.
A commercial office fit-out involves multiple disciplines working in parallel: interior designers, MEP engineers (mechanical, electrical, and plumbing), structural engineers, IT and AV consultants, furniture vendors, and the main contractor. When these disciplines aren’t coordinated carefully, the result is conflicts: a lighting scheme that can’t be installed because electrical conduits run through the ceiling in the wrong places; an AV system that the building’s infrastructure won’t support; acoustic paneling that conflicts with the fire suppression sprinkler layout.
Premium interior design firms in Gurgaon either coordinate all of these disciplines directly or work with a project management structure that does. The result is a fit-out that proceeds without the expensive surprises that come from poorly coordinated multi-discipline projects.
Ask any firm you’re considering: who coordinates between the MEP engineer and your design team? The quality of the answer tells you a great deal.
A commercial office fit-out involves multiple disciplines working in parallel: interior designers, MEP engineers (mechanical, electrical, and plumbing), structural engineers, IT and AV consultants, furniture vendors, and the main contractor. When these disciplines aren’t coordinated carefully, the result is conflicts: a lighting scheme that can’t be installed because electrical conduits run through the ceiling in the wrong places; an AV system that the building’s infrastructure won’t support; acoustic paneling that conflicts with the fire suppression sprinkler layout.
Premium interior design firms in Gurgaon either coordinate all of these disciplines directly or work with a project management structure that does. The result is a fit-out that proceeds without the expensive surprises that come from poorly coordinated multi-discipline projects.
Ask any firm you’re considering: who coordinates between the MEP engineer and your design team? The quality of the answer tells you a great deal.
Common Mistakes to Avoid When Choosing an Office Interior Design Company in Gurgaon
There are several patterns worth being aware of as you evaluate firms.
Going with the lowest fee. Design fees on commercial fit-outs typically range from 10% to 18% of the furniture and fit-out cost. A firm offering significantly below this range is cutting somewhere usually in the depth of design thinking, the quality of project management, or both. The saving rarely survives contact with reality.
Choosing based on visuals alone. Renders and photography are powerful and easy to respond to. What they don’t show is how the space functions six months after occupancy. Ask for references from completed commercial projects and actually call them.
Skipping the brief. A thorough design brief covering your team structure, work patterns, growth projections, brand values, and budget should take several meetings to develop properly. Any firm that skips this and moves quickly to design concepts is solving a problem they haven’t understood.
Treating furniture as a separate decision. Furniture is not the last step in an office fit-out it’s a core part of the spatial design. Firms that hand off furniture procurement to a separate vendor after the design is complete invariably end up with interiors that look fragmented.
Going with the lowest fee. Design fees on commercial fit-outs typically range from 10% to 18% of the furniture and fit-out cost. A firm offering significantly below this range is cutting somewhere usually in the depth of design thinking, the quality of project management, or both. The saving rarely survives contact with reality.
Choosing based on visuals alone. Renders and photography are powerful and easy to respond to. What they don’t show is how the space functions six months after occupancy. Ask for references from completed commercial projects and actually call them.
Skipping the brief. A thorough design brief covering your team structure, work patterns, growth projections, brand values, and budget should take several meetings to develop properly. Any firm that skips this and moves quickly to design concepts is solving a problem they haven’t understood.
Treating furniture as a separate decision. Furniture is not the last step in an office fit-out it’s a core part of the spatial design. Firms that hand off furniture procurement to a separate vendor after the design is complete invariably end up with interiors that look fragmented.
Arch Blue Atelier: Commercial Interior Design in Gurgaon, Done Properly
At Arch Blue Atelier, our commercial interior design practice begins where most others end: with a genuine understanding of how your business works and what your people need to do their best work.
We’ve designed offices for startups, law firms, financial services companies, and creative agencies across Gurgaon and the NCR. Each project begins with a workplace discovery process and ends with a space that functions as well as it looks and keeps functioning as your business evolves.
If you’re planning a new office fit-out, a refurbishment, or an expansion, we’d welcome a conversation about what you’re trying to achieve.
We’ve designed offices for startups, law firms, financial services companies, and creative agencies across Gurgaon and the NCR. Each project begins with a workplace discovery process and ends with a space that functions as well as it looks and keeps functioning as your business evolves.
If you’re planning a new office fit-out, a refurbishment, or an expansion, we’d welcome a conversation about what you’re trying to achieve.
Frequently Asked Questions
What does an office interior design company in Gurgaon actually do?
A full-service office interior design company manages the entire process of creating a workspace from the initial brief and space planning through to material selection, furniture specification, project coordination, and handover. The best firms go beyond the visual design to advise on workplace strategy: how the space should be planned to support the way your team actually works, how acoustic zones should be structured, how brand identity should be expressed spatially, and how the fit-out can be made adaptable enough to serve your business as it grows.
How much does a commercial office interior design project cost in Gurgaon?
The cost of a commercial office fit-out in Gurgaon varies significantly by specification level. A mid-range corporate fit-out typically costs between ₹1,200 and ₹2,000 per sq ft. A premium fit-out with high-quality materials, custom joinery, and sophisticated AV and lighting systems typically runs between ₹2,500 and ₹4,500 per sq ft or more. Design fees from a reputable interior design firm are typically 10–18% of the fit-out cost and are the most important investment in ensuring the rest of that budget is well spent.
How long does an office interior design project take in Gurgaon?
The timeline depends on project size and complexity. For a typical office of 3,000–8,000 sq ft, allow 3–4 months for design, approvals, and procurement, and 2–4 months for fit-out and installation. Larger or more complex projects take proportionally longer. The most common cause of delays is changes made during construction because the design brief wasn't sufficiently developed at the start which is a strong argument for investing time in the discovery and design phases before any work begins on site.
What should I look for when choosing interior design firms in Gurgaon for my office?
Look for firms with a demonstrated track record in commercial interiors, specifically residential design experience doesn't automatically translate. Ask to see completed commercial projects and, more importantly, speak to the clients who occupy those spaces. Look for a firm that has a structured discovery process before designing, that coordinates across MEP, AV, and furniture disciplines, and that is transparent about its fee structure and project management approach. The quality of the brief they help you develop in the first few meetings tells you everything about the quality of thinking you can expect throughout.
What's the difference between an interior designer and an interior architect for an office project?
An interior designer focuses primarily on the aesthetic and material layer of a space finishes, furniture, colour, lighting fixtures, and décor. An interior architect works at a more fundamental level, addressing spatial planning, structural modifications, building services coordination, and regulatory compliance alongside the design. For significant commercial projects especially those involving structural changes, complex MEP coordination, or bespoke built-in joinery you want a firm that operates at the interior architecture level, not just the decoration level. Arch Blue Atelier works across both dimensions on every commercial project.
About the Author
- SEO EXECUTIVE
Ankur Singh
Ankur Singh is a Full Stack Software Engineer at Mobiloitte Technologies with hands-on experience in building modern web applications using React.js, Next.js, Node.js, Express.js, and MongoDB. He writes about Al-driven systems, backend architecture, and emerging application workflows, focusing on how modern software moves from automation to execution at scale.

Leave a Reply