

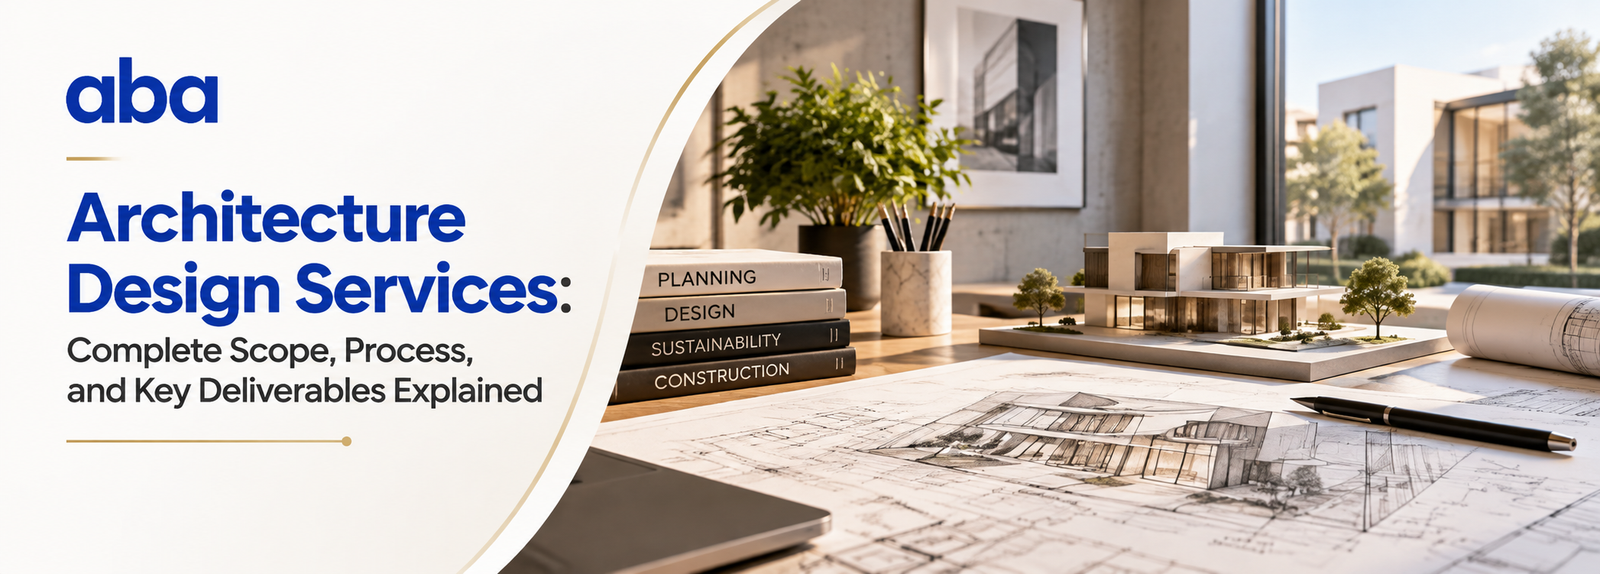
Architecture Design Services: Complete Scope, Process, and Key Deliverables Explained
Architectural design services provide a well-organised solution for constructing any building. Beginning with site condition analysis and concept development, this business can execute every step. ArchBlue Atelier suggests merging architecture and interior design so as to create well-functioning places meeting all customer requests according to the requirements, site conditions, organisation, and long-term objectives.
What Are Architectural Design Services?
Architectural design services refer to the preparatory work, design, documentation, and coordination necessary to turn an idea into a building project. The development process can fully cover a number of tasks, including site analysis, space planning, conceptual design, 3D visualisation, detailed drawings, selection of materials, and other consultants involved in the construction-related process.
What Is Included in the Scope?
Analysis of the site and feasibility studies
The whole process starts with the completion of site analysis, contextual background, the examination of space, access, orientation, and development guidelines that must be followed according to the regulations. The feasibility study enables one to understand the limitations of the site and the possible design solutions to the problem before the decision regarding the design is made.
Schematic and concept design
The initial design ideas are generated in accordance with the requirements of the client. These include space design, sketches, plans, cross-sections, and other design materials that might be useful during the phase of information conveying. When the option is chosen, the design should be developed further into a more sophisticated schematic plan.
Design phase
The project is developed at this stage. There are different drawings and designs related to floor plans, cross-sections, material choice, and the proper way of construction. It is possible for structural, electrical, and HVAC designers to offer their assistance.
Documentation
This is one of the most crucial steps in the whole process. Detailed plans and documents provide information needed for the completion of the project. These may include drawing plans, design details, project schedule, specifications, etc.
Construction Documentation
It is a process that has been established to ensure the accuracy of construction developments. The type of documentation will vary depending upon the type of construction being performed. Construction documents include working drawings, architectural details, schedules of relevant elements, specifications on all necessary details, and coordinated drawings, among many others.
Approvals and Construction Support
On the other hand deal more with construction coordination, which will involve architects in making sure that all documentation required by law and engineering specifications. The coordinators will not only assist with the documentation during the construction process but will also ensure that all components and materials correspond with the designs.
Architecture Design Process: Step by Step
Generally, the most common architecture design services process includes:
- First consultation: Understanding the client’s expectations, needs, budget, and project objectives.
- Site analysis: Analysing the site and finding relevant constraints and opportunities.
- Concept development: Working on an initial design concept in accordance with the project brief.
- Schematic design: Developing layouts, elevations, and spatial relations.
- Design development: Working on architectural and technical aspects.
- Documentation: Drawing up detailed drawings and specifications.
- Cooperation: Working with consultants and other project participants.
- Construction assistance: Giving consultations on design and checking how it is done when necessary.
Why Professional Architectural Planning Matters
Employing professional Architectural design services can help clients learn about their project before the actual construction starts. A qualified Architectural design firm can also combine creative ideas and technical factors. This way, an integrated approach can lead to a better coordinated project rather than thinking of drawings, interiors, materials, and technical specifications as different jobs.
How ArchBlue Atelier Approaches Design
Before working on the design, ArchBlue Atelier takes time to comprehend the intentions of the project. ArchBlue Atelier adopts a holistic view in tackling design. The approach utilises various aspects of design like architecture, inner space, its function, appearance and technical coordination.
ArchBlue Atelier is capable of providing different levels of expertise throughout the project, starting from early-stage concepts and planning. The firm aims to create spaces compliant with the ideas and needs of the client, thus assisting them in achieving their goals.
Just book your appointment now.
How to Choose the Right Architecture Design Firm
You should review the architect’s portfolio, experience, design approach, technical know-how, and project scope when choosing an architect. It is also helpful to know what drawings and services are included in an architect’s offering; what their coordination with consultants is like; and what construction assistance level is being provided.
The ideal architecture design service provider should possess sufficient understanding of your needs, be able to express design choices in an easy manner, as well as coordinate various aspects of a project.
Frequently Asked Questions
1. What do architecture design services include?
They can include site analysis, concept development, space planning, design development, technical drawings, documentation and construction-related design assistance.
2. When should I hire an architect?
Ideally, an architect should be involved during the early planning stage so that site conditions, requirements, space planning, budget considerations, and design possibilities can be evaluated.
3. Does ArchBlue Atelier provide interior design services?
Yes. ArchBlue Atelier provides architectural and interior design services.
4. What drawings are generally provided?
Depending on the scope, drawings may include floor plans, elevations, sections, detailed working drawings, architectural details, 3D visualisations, and coordinated documentation.
5. How can I start a project with ArchBlue Atelier?
You can begin with a consultation to discuss your site, project type, requirements, expected scope, and design goals. This helps establish the appropriate design process and deliverables.
About the Author
Ar. Anurag Pandey is the Founder & CMD of ArchBlue Atelier. With expertise in architecture, interior design, and project execution, he is passionate about creating spaces that combine functionality, innovation, and timeless aesthetics. Through these articles, he shares practical insights, industry trends, and expert advice to help readers navigate the world of architecture and design.

Leave a Reply