

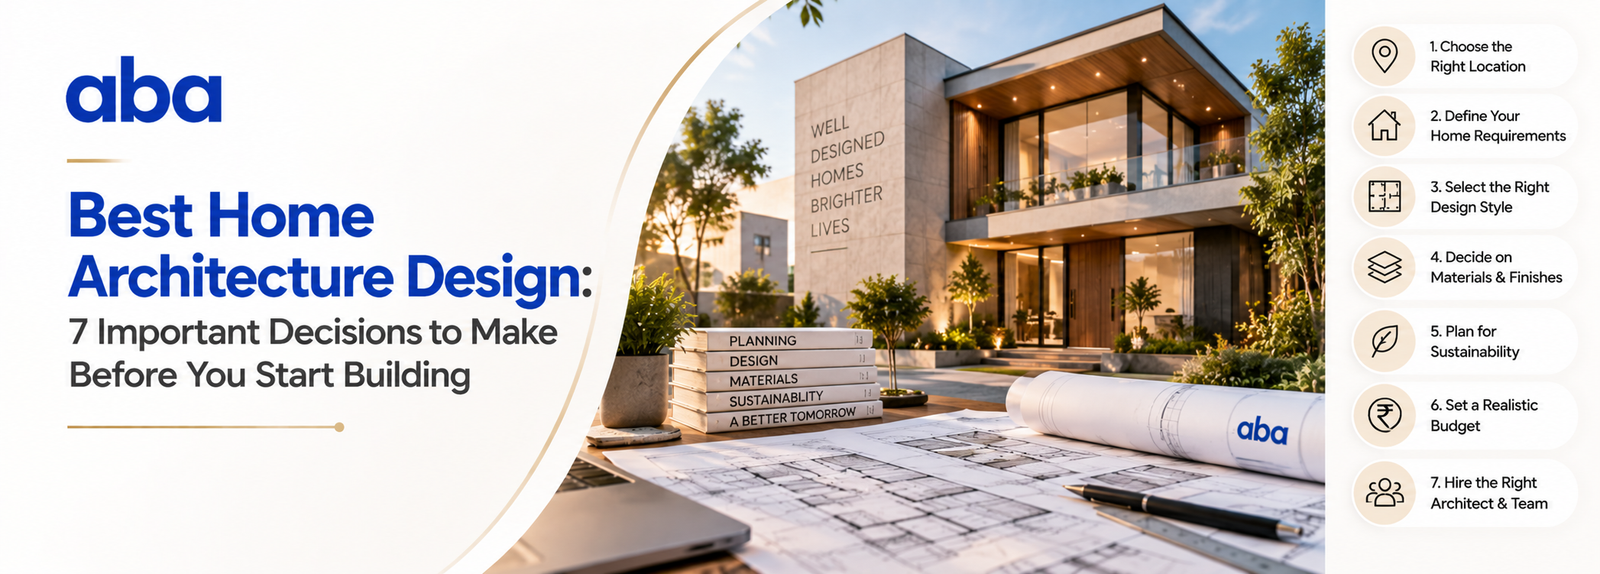
Best Home Architecture Design: 7 Important Decisions to Make Before You Start Building
Great home architecture design starts way back at the beginning of the process. The making of a home doesn’t come cheap, and whatever decisions you make at the start affect comfort, functionality, look and long-term value. Good design takes into consideration factors such as lifestyle, plot variables, budget, natural light and ventilation, as well as future needs. In addition to this, working with an experienced studio allows you to avoid inconsistencies between architecture, interiors, materials and execution right from the beginning. ArchBlue Atelier offers architectural and interior design and uses a unique approach to planning.
1. Define Your Lifestyle and Space Requirements
The design of the best architecture for homes has to start with understanding how a person lives. Before talking about facades or finishes, it is necessary to understand what spaces a family needs. It is time to write down all the rooms that will be needed. Think about the number of bedrooms, bathrooms, kitchens, living rooms, dining rooms, utility rooms, storage spaces, parking spaces, balconies, and outdoor areas.
It is necessary to think about what people are doing while staying at home, like working, engaging in hobbies, taking care of kids, paying attention to older family members, and entertaining guests. Listing the requirements and needs of people in the house helps minimise the area used for construction.
The house has to be built so that it assists people in everyday life instead of simply looking beautiful in photos.
2. Set a Realistic Construction Budget
The first rule for the best home architecture design is that it should definitely be based on a realistic financial plan. Your budget should include not only the construction costs but also the fees for architecture and design, building structures, electrical systems, plumbing, floor coverings, doors and windows, fixtures, interior finishes, landscaping, approval, and a cost for unexpected expenses.
It is a good idea to discuss the budget with the architect in the beginning to keep the design realistic, which will also help to avoid costly changes after the commencement of construction.
3. Know Your Plot and Place
The design of the best architecture of your house will depend on your plot’s attributes. The plot’s form, size, shape, orientation, type of access road, buildings around the plot, soil, drainage, etc., will all be important in deriving a layout.
You should not forget to think about sunlight and wind direction as well. Site Analysis can help to determine the exact positions of the bedrooms, living rooms, windows, balconies, and terraces of your future house. Site Analysis is one of the services of ArchBlue Atelier where site and zoning requirements are analysed together with environmental aspects.
4. Select Appropriate Architectural Style
The best architecture of your house should be designed according to your desires and appropriate for your region’s climate. You have the right to choose modern architecture, traditional architecture, minimalistic architecture, or natural architecture.
Nevertheless, you should not only focus on images of beautiful houses of the chosen style. Take into account maintenance issues, types of materials used for construction, proportions, roof shapes, and decoration of your future house.
5. Use Natural Light and Ventilation to Your Advantage
In an effective design scheme, daylighting and ventilation are best utilised. Good window design, the orientation of rooms, use of courtyards, skylights, balconies and openings can improve the comfort level during the day.
Attributes of good design help limit the need for artificial light and mechanical cooling when the weather allows. Privacy should also be considered when placing windows in the right locations so that privacy is not violated due to nearby construction.
An architect will find a reasonable compromise between the need for daylight, ventilation, and aesthetics while drawing a floor plan.
6. Think About Expected Future Changes
The best Architecture and Interior Design will accommodate not only the present needs of the family but also allow for potential growth of the family. Children will need new spaces when they grow; some additional storage spaces will have to be provided, and rooms may serve multiple functions.
Additionally, it is also possible to plan for new technologies, accessibility, home automation and the possible need for an additional parking area. The provision of flexible spaces will allow significant changes in the house without involvement of major structural work.
7. Select the Right Architecture Professional
Best home architecture Design requires the right professional guidance. Before choosing an architect or design studio, review their portfolio, project experience, communication process, technical capabilities, and approach to site execution.
A strong design team should understand more than aesthetics. It should be able to coordinate planning, technical drawings, materials, consultants, approvals, and construction requirements. ArchBlue Atelier offers architectural design, interior design, landscape architecture, project management, and consultation services, allowing different aspects of a project to be coordinated through one practice.
Conclusion
Creating the Best home architecture Design is about making informed decisions before construction begins. Lifestyle requirements, budget, site conditions, architectural style, natural light, ventilation, future needs, and professional expertise all contribute to the final result.
If you are planning a new residence, ArchBlue Atelier, a home interior design service, can help develop a coordinated approach to architecture and interiors, from concept development and site planning through detailed design and project coordination.
Frequently Asked Questions
1. What should I decide before starting home construction?
Define your space requirements, budget, plot conditions, preferred style, and future needs before finalising the design.
2. Why is site analysis important for a house?
Site analysis helps determine the best layout based on plot dimensions, orientation, access, sunlight, ventilation, drainage, and applicable regulations.
3. Should interiors be planned before construction?
Yes. Early interior planning helps coordinate electrical points, lighting, storage, furniture, kitchens, and other requirements with the architectural design.
4. How do I choose the right architect?
Review the architect's portfolio, experience, technical expertise, communication process, and ability to coordinate design and execution.
5. Can a home design be changed after construction starts?
Changes are possible, but major modifications can increase costs and delay the project. Detailed planning before construction is generally more efficient.
About the Author
Ar. Anurag Pandey is the Founder & CMD of ArchBlue Atelier. With expertise in architecture, interior design, and project execution, he is passionate about creating spaces that combine functionality, innovation, and timeless aesthetics. Through these articles, he shares practical insights, industry trends, and expert advice to help readers navigate the world of architecture and design.

Leave a Reply